Architecture
 Architecture
 View full image
The thinking behind the space
A contemporary architectural vision, where functionality meets elegance and thoughtful design.
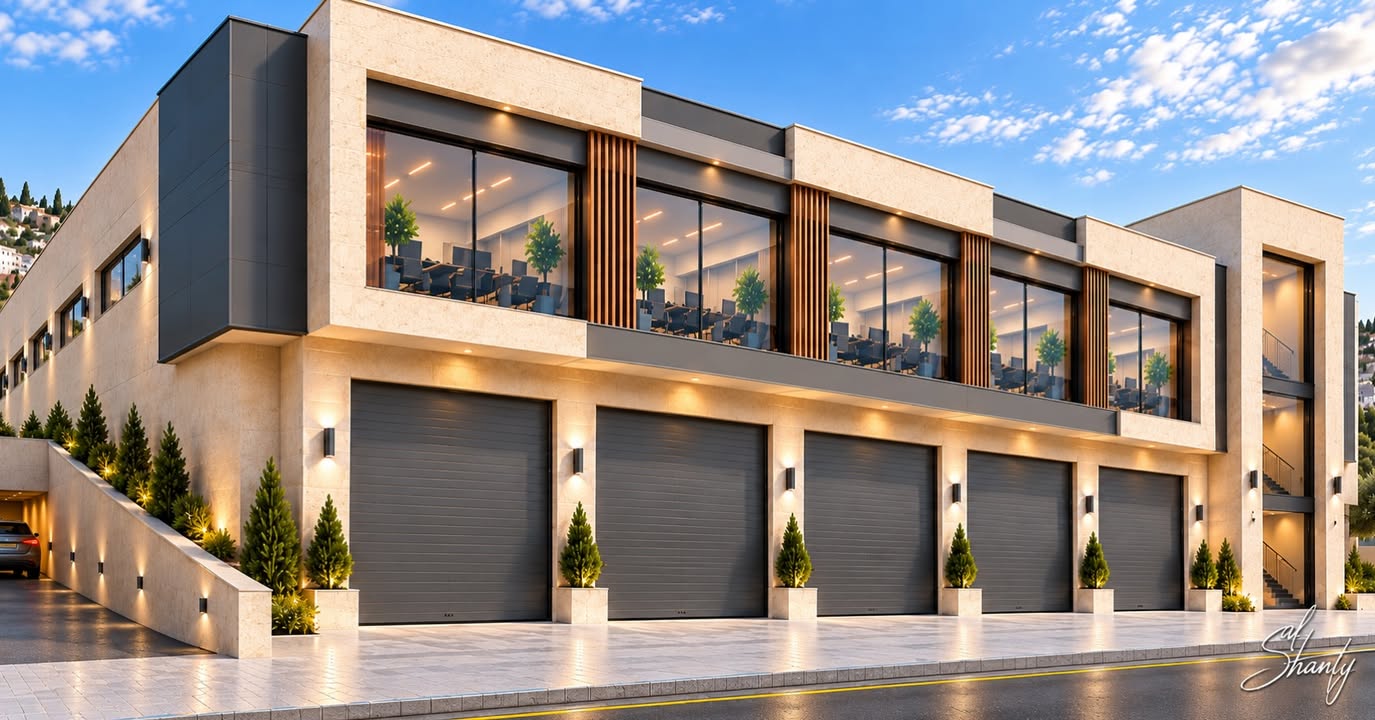
Located in Madaba, Jordan, this commercial development combines modern architectural elements, refined proportions, and carefully selected materials to create a distinctive and functional commercial space.
The project features ground-floor warehouses, first-floor administrative offices, and a dedicated basement level for car parking, thoughtfully designed to ensure efficiency, accessibility, and architectural harmony.
Total Area: 1,600 sqm
Architectural Design: AlShanty Design & Build